
“Do I need a permit for a backyard sauna?” sounds like a yes-or-no question. In California, the accurate answer is usually: it depends on the property, the jurisdiction and the installation.
A detached sauna can involve zoning, structural support, electrical work and site-specific constraints. Prefabrication can simplify installation, but does not automatically exempt the project from local review.
This is general planning information, not legal, engineering or electrical advice. Your city or county and qualified professionals must confirm the requirements for your address.
Where to start in coastal San Diego County
Use the department responsible for the installation address. These official pages are starting points for inquiries, not confirmation that a particular sauna is approved:
- City of Carlsbad: building permits
- City of Encinitas: building permits and inspections
- City of San Diego: permits and approvals
A property in another city or an unincorporated area needs its own authority. A nearby city’s answer does not establish the requirements for your address.
Product information to gather before your inquiry
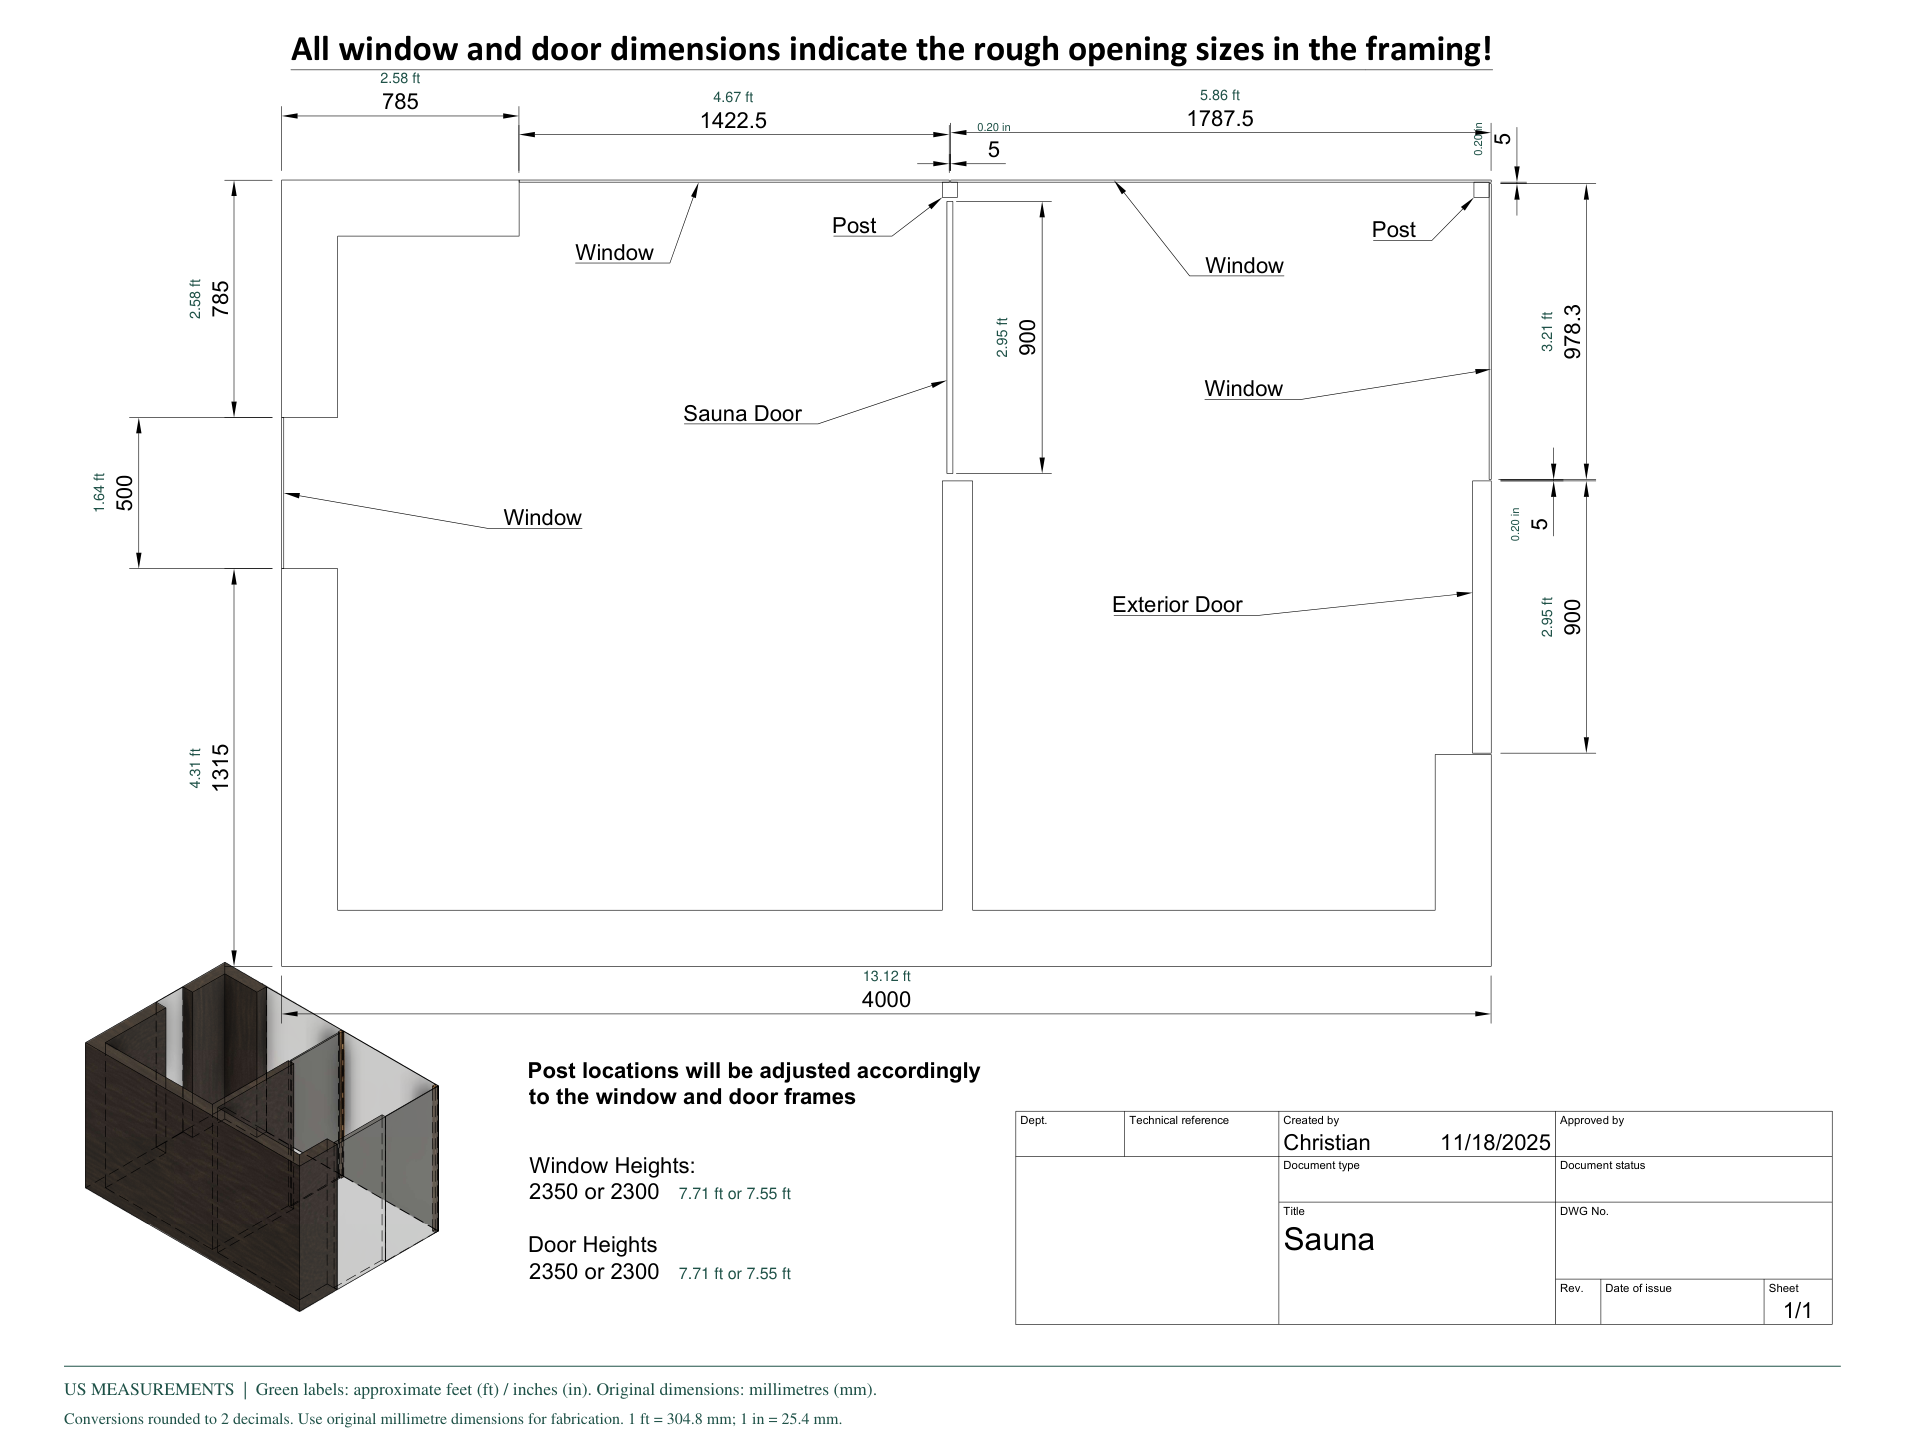
The ecosh model page publishes approximate footprints, layout information and a downloadable framing plan. The current heater package is a HUUM HIVE Mini 11 kW or STEEL 9 kW, with the supplied model specified in the quote.
Ask for the final configuration’s dimensions, selected heater and controller manuals, and available support and weight information. Give the local reviewer that exact set of documents. A general model page or approximate footprint should not be used as an engineered foundation design or a permit approval.
Why there is no single California sauna permit rule
California establishes statewide building standards, but local cities and counties administer permits and may adopt local amendments. Zoning rules are also local. Coastal zones, high fire-hazard areas, hillside properties, flood conditions and homeowners associations can add another layer.
The same sauna might follow a different review path in Carlsbad than on an unincorporated rural property. Contact the authority having jurisdiction and describe the complete project.
Begin with the correct project description
When contacting a permit counter, avoid asking only, “Does a sauna need a permit?” That leaves out the details the reviewer needs.
Provide the address, exterior dimensions and height, room volume, modular construction method, proposed foundation, distance from structures and property lines, and heater model and rating. Mention any changing room, plumbing, drain or outdoor shower.
Ask which departments need to review it. Planning may assess placement, while building and electrical staff consider construction and power.
Permit questions to ask your city or county
Use this list as a conversation guide:
- How will the proposed detached sauna be classified?
- Is planning or zoning clearance required?
- What setbacks apply from property lines, the house and other structures?
- Does its area, height or foundation trigger a building permit?
- Is a separate electrical permit required for the heater and lighting?
- Are structural calculations or foundation drawings required?
- What wind, seismic, fire or energy provisions apply?
- Do glazing, door or egress requirements need specific documentation?
- Are there restrictions related to a coastal zone, hillside, floodplain or high fire-hazard area?
- Which inspections are required before the sauna can be used?
Record the department, staff member and date. Whenever possible, obtain requirements through the official permit portal or in writing. Begin with the local authority, not an answer from another municipality.
A note about permit exemptions
Some codes exempt certain small detached accessory structures, but a floor-area threshold is not a universal answer:
- local amendments and zoning rules may still apply;
- an electrical permit may be required even if the structure does not require a building permit;
- the sauna’s use, heater, foundation or location may affect classification;
- HOA approval is separate from a city permit;
- exemption from a permit does not mean exemption from applicable code.
If an official says the structure is exempt, ask whether that conclusion covers the foundation, anchoring, electrical work and location.
Electrical planning: start with the heater nameplate
Electric sauna heaters are selected for a specific room volume. The manufacturer’s documentation provides the voltage, power rating and clearances.
Do not choose a circuit first and then try to make the heater fit it. The sequence should be:
- Confirm the sauna room volume and construction.
- Select the appropriate heater and control system.
- Give the technical documentation to a licensed electrician.
- Evaluate the existing electrical service and proposed route.
- Design, permit and inspect the installation as required locally.
Glass area, insulation and exposure can influence heater selection.
What a licensed electrician should evaluate
Electrical requirements are project-specific. The electrician should consider:
- available service and panel capacity;
- dedicated branch-circuit requirements;
- conductor size and approved wiring method;
- voltage, phase and load from the actual heater;
- disconnecting means and accessibility;
- grounding and bonding;
- wet, damp or outdoor location requirements;
- control-panel and sensor placement;
- lighting and receptacle circuits;
- trench depth and underground routing where applicable;
- required working space around electrical equipment;
- permit and inspection sequence.
This is not an extension-cord installation. Sauna heaters draw significant power in a high-temperature environment. Use listed components and qualified licensed professionals.
ecosh saunas use premium European heating systems, including HUUM options. Exact electrical specifications must be confirmed for the heater supplied with the selected outdoor sauna model.
Main-panel capacity can influence the project
Breaker space alone does not establish available capacity; a proper load evaluation may be needed. A panel photo can begin the conversation but cannot replace an electrician’s review. Disclose planned loads such as a cold plunge, pool equipment or EV charger so the system can be evaluated as a whole.
Foundation and anchoring documentation
The sauna needs a stable, level support system suited to the unit and property. Depending on the local review and site, officials may request a foundation plan, connection details or structural information addressing loads such as wind and seismic forces.
Ask ecosh for current dimensions, weight information and support requirements before designing the base. Have a local professional verify the plan.
Site preparation should address drainage, soil and slope, entry height, moisture, service penetrations, inspection access and how the unit will be secured.
Read our full guide to preparing your backyard for an outdoor sauna before construction begins.
Placement, setbacks and fire considerations
The most visually attractive location may not be the approvable one. Local zoning can control setbacks, height and lot coverage. Building and fire requirements can address separation from other structures, openings and combustible materials.
Fire-prone areas may have additional exterior-material or vegetation requirements. Verify the property’s designation through official local sources.
The sauna’s wood system should be selected for its intended location and maintained correctly. Learn more about ecosh’s use of thermally modified wood and Abachi on the sauna wood and materials page.
Plumbing and drainage are separate questions
Outdoor showers, floor drains and cold plunges introduce water-supply, drainage and water-treatment questions. Ask where water may discharge, whether an approved drainage connection is needed and whether backflow or other plumbing provisions apply. Never route water into a storm drain or landscape based on convenience alone.
HOA and community approval
An HOA is not the building department, and approval from one does not replace approval from the other.
Review HOA guidelines early. An association may regulate height, finishes, roof form, screening and access. Obtain written approval where required.
A practical approval sequence
The following order helps reduce redesign:
1. Select the likely sauna model
You need real dimensions, height, layout and heater information. If size is undecided, compare the options in our 2-person vs. 4-person sauna guide.
2. Prepare a basic site plan
Show property lines, existing buildings, proposed sauna location, distances, access and relevant utilities.
3. Request preliminary local guidance
Contact planning/building with the actual project information. Ask which drawings and permits are required.
4. Arrange electrical and site review
Have licensed professionals evaluate service capacity, route, base, drainage and site conditions.
5. Complete drawings and coordinate production
Use the professionals and format required locally. Make sure approved information is reflected in support locations and electrical rough-in.
6. Schedule delivery and inspections
Keep required work visible until inspected. Confirm who calls for each inspection and what documentation must be on site.
Information ecosh can provide—and what must remain local
ecosh can provide product-specific information such as model dimensions, material specifications, layout, heater documentation and support requirements available for the sauna.
Local professionals and authorities must determine how those details apply to your property. This includes permit classification, zoning compliance, engineered adaptation when required, electrical design, construction work and inspections.
Plan before you purchase
Permitting and electrical review should not be treated as paperwork to solve after the sauna is complete. They are part of selecting the right model and location.
Early planning can reveal a better orientation, a shorter electrical route, a more practical foundation or a delivery constraint while changes are still easy. It also lets you compare the complete installed project rather than only the module price. Our outdoor sauna cost guide explains the main budget categories.
When you are ready, send us your city, site dimensions, photos and preferred model. We will help organize the product information needed for your next local conversations. Contact ecosh Sauna to discuss your California project.
Frequently asked questions
Do I need a permit for an outdoor sauna in California?
Possibly. The answer depends on the local jurisdiction, property, sauna size and height, foundation, electrical work and other site conditions. Contact the city or county responsible for the installation address.
Does a small prefabricated sauna avoid permits?
Not automatically. A structure may qualify for a particular local exemption, but zoning, electrical and other requirements can still apply. Obtain a project-specific answer from the local authority.
Does an electric sauna heater require a dedicated circuit?
The required circuit and electrical design depend on the heater’s listed instructions and nameplate, the adopted code and the installation. Have a licensed electrician design and permit the work as required.
Can I connect a sauna heater to an existing outdoor outlet?
Do not assume so. Fixed electric sauna heaters generally require a purpose-designed connection and appropriate controls. Give the exact heater documentation to a licensed electrician.
Who should apply for the permit?
That depends on the jurisdiction and project team. Clarify whether the property owner, licensed contractor or design professional will prepare the application, coordinate corrections and schedule inspections.
Can ecosh obtain permits for every California property?
ecosh can support the process with available product documentation, but local permit responsibility and professional services must be agreed for each project. Requirements vary by address and jurisdiction.